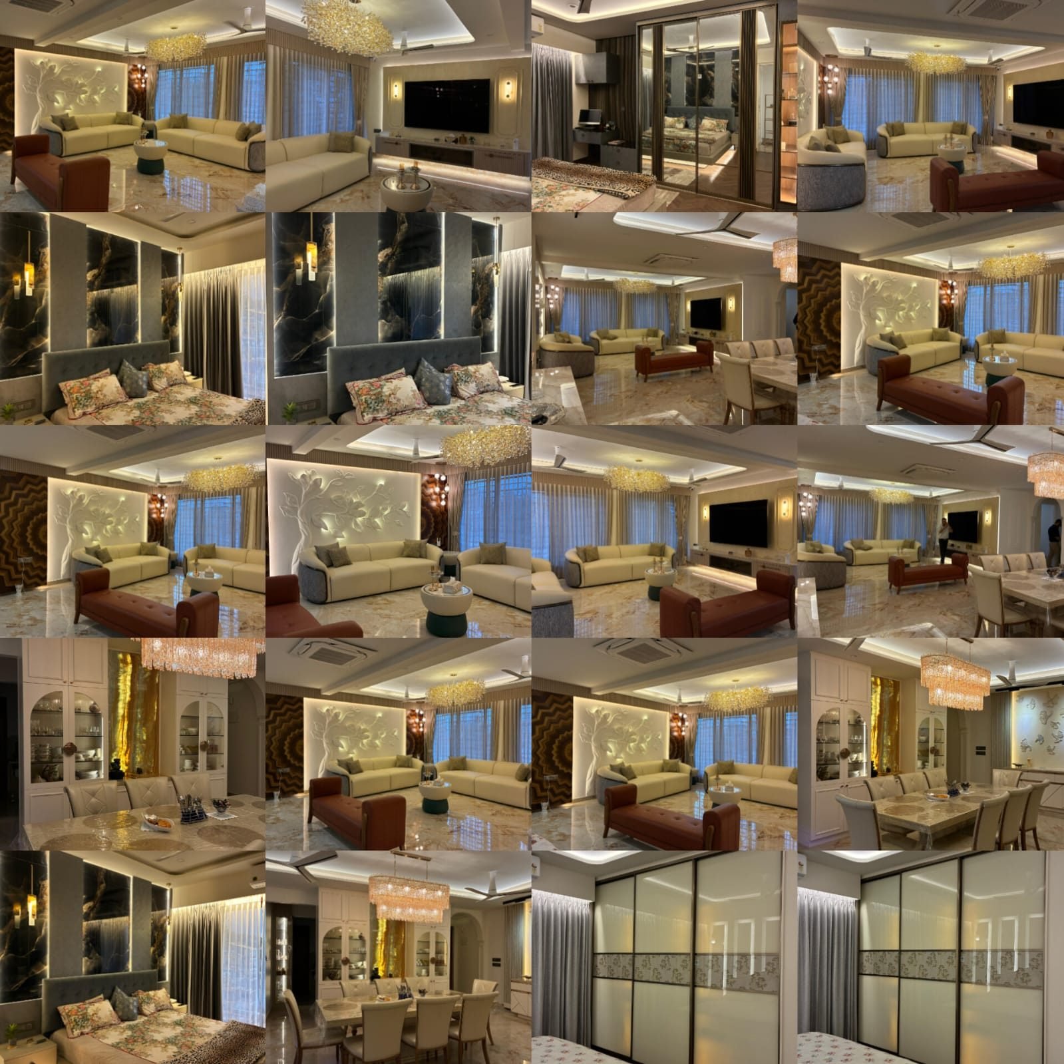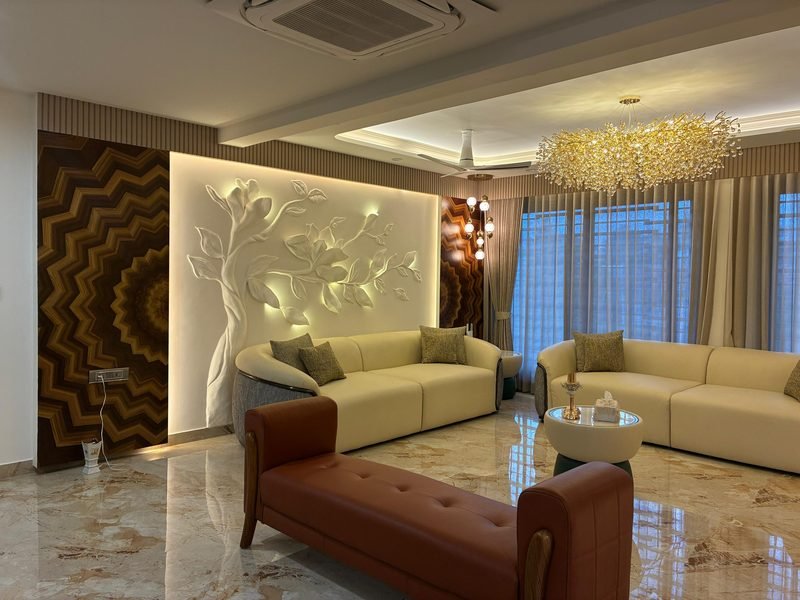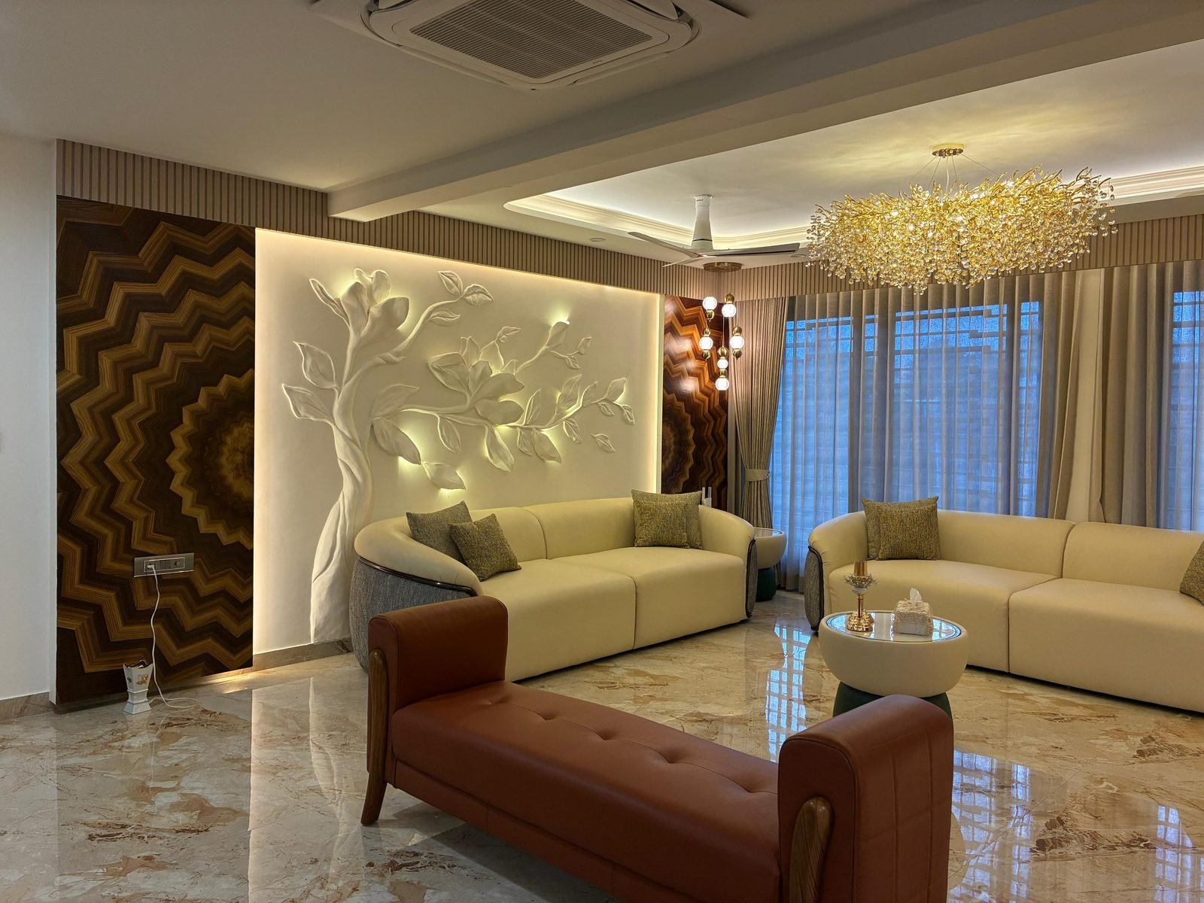
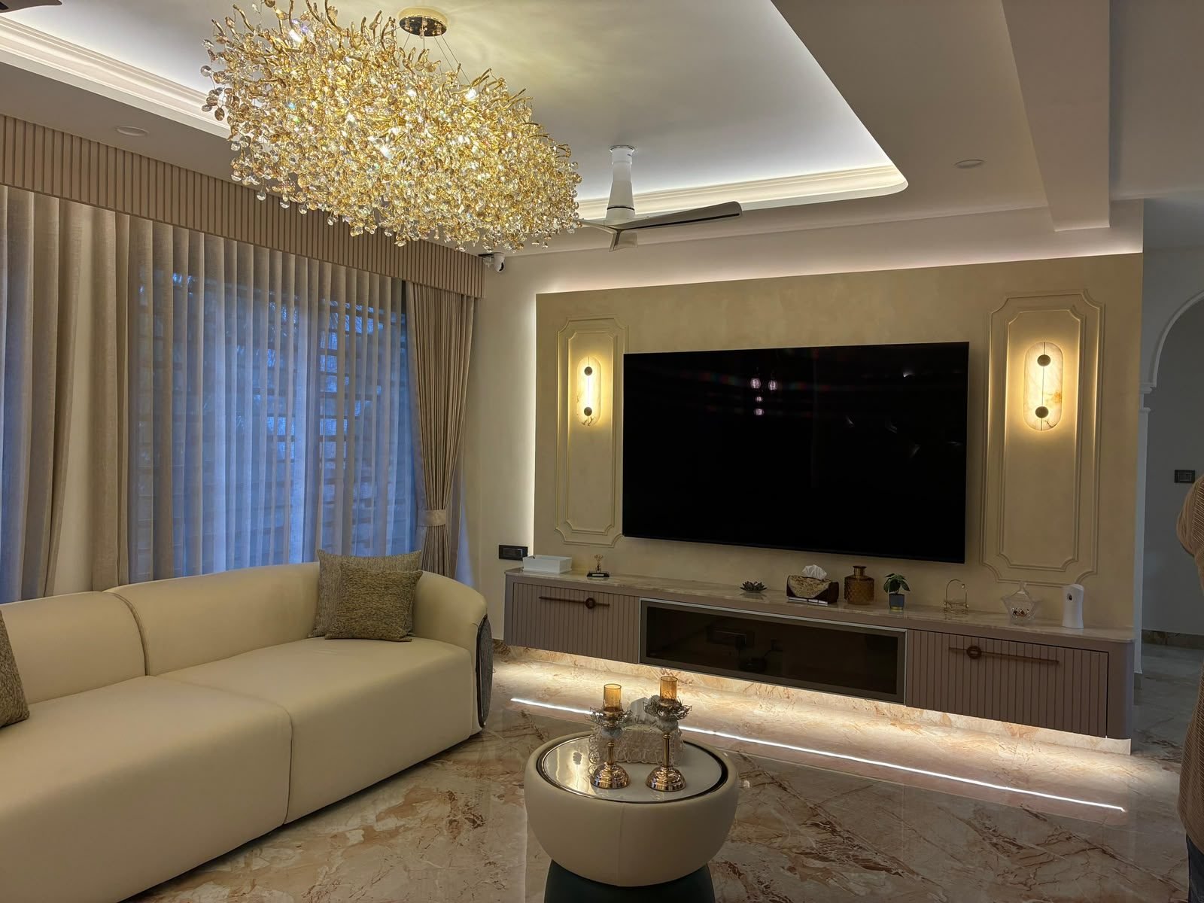
Living room with a carved relief wall, crystal chandelier and cove lighting
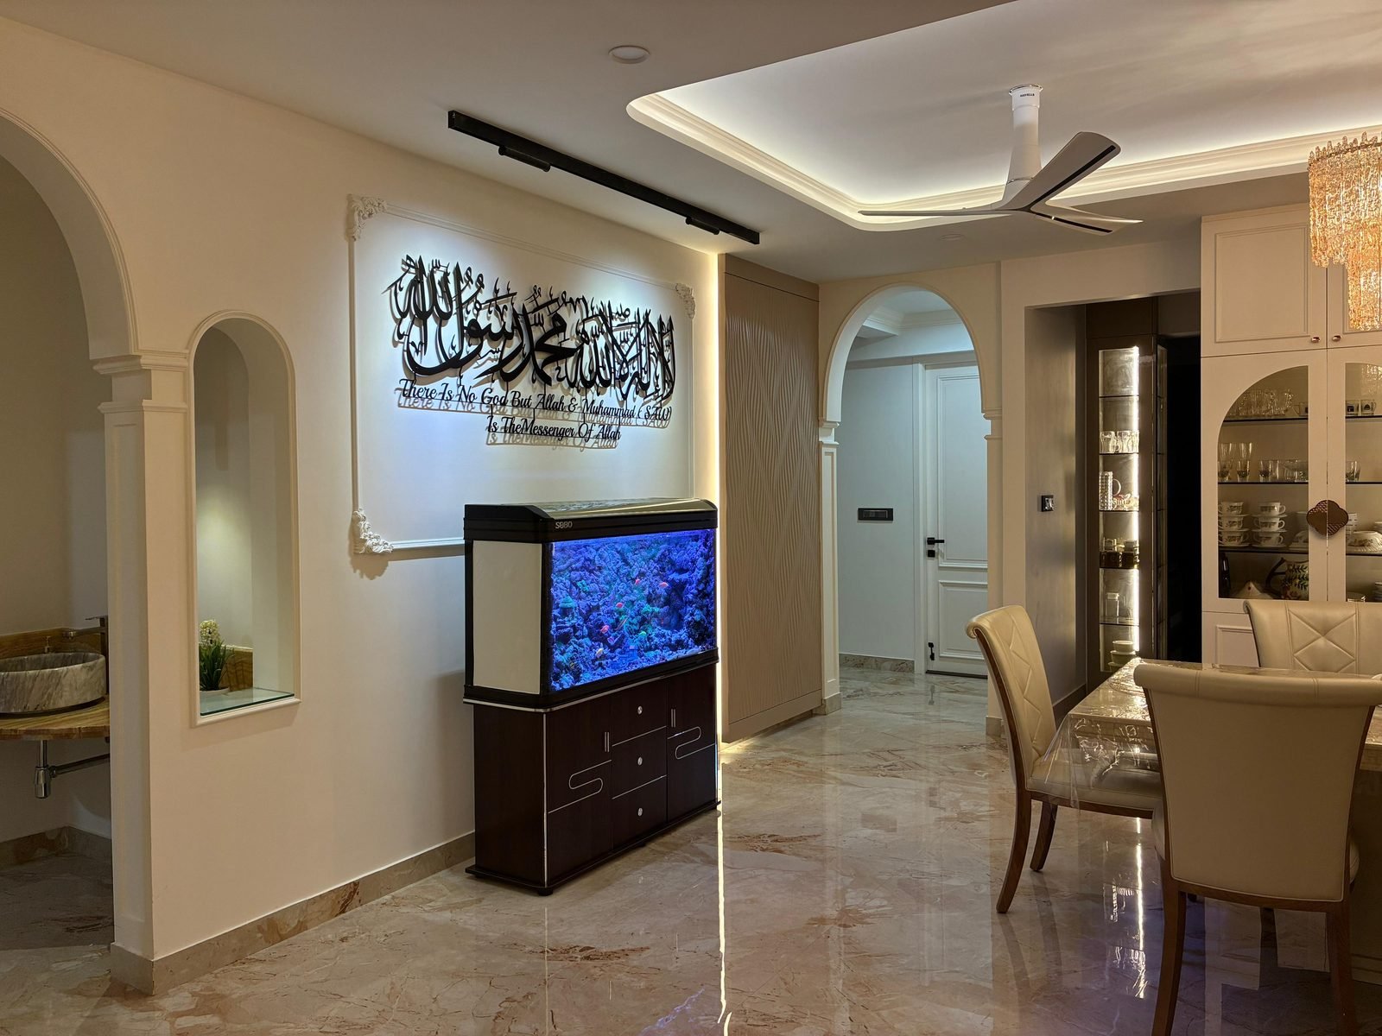
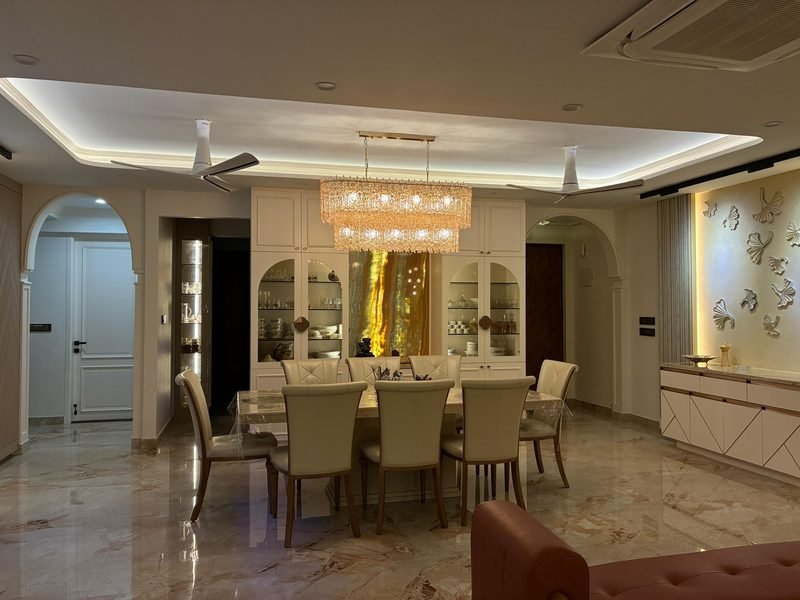
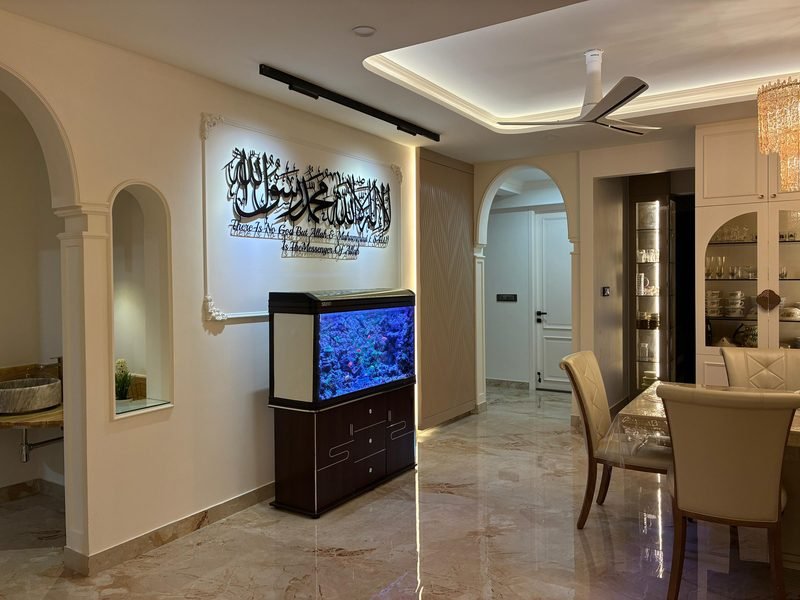
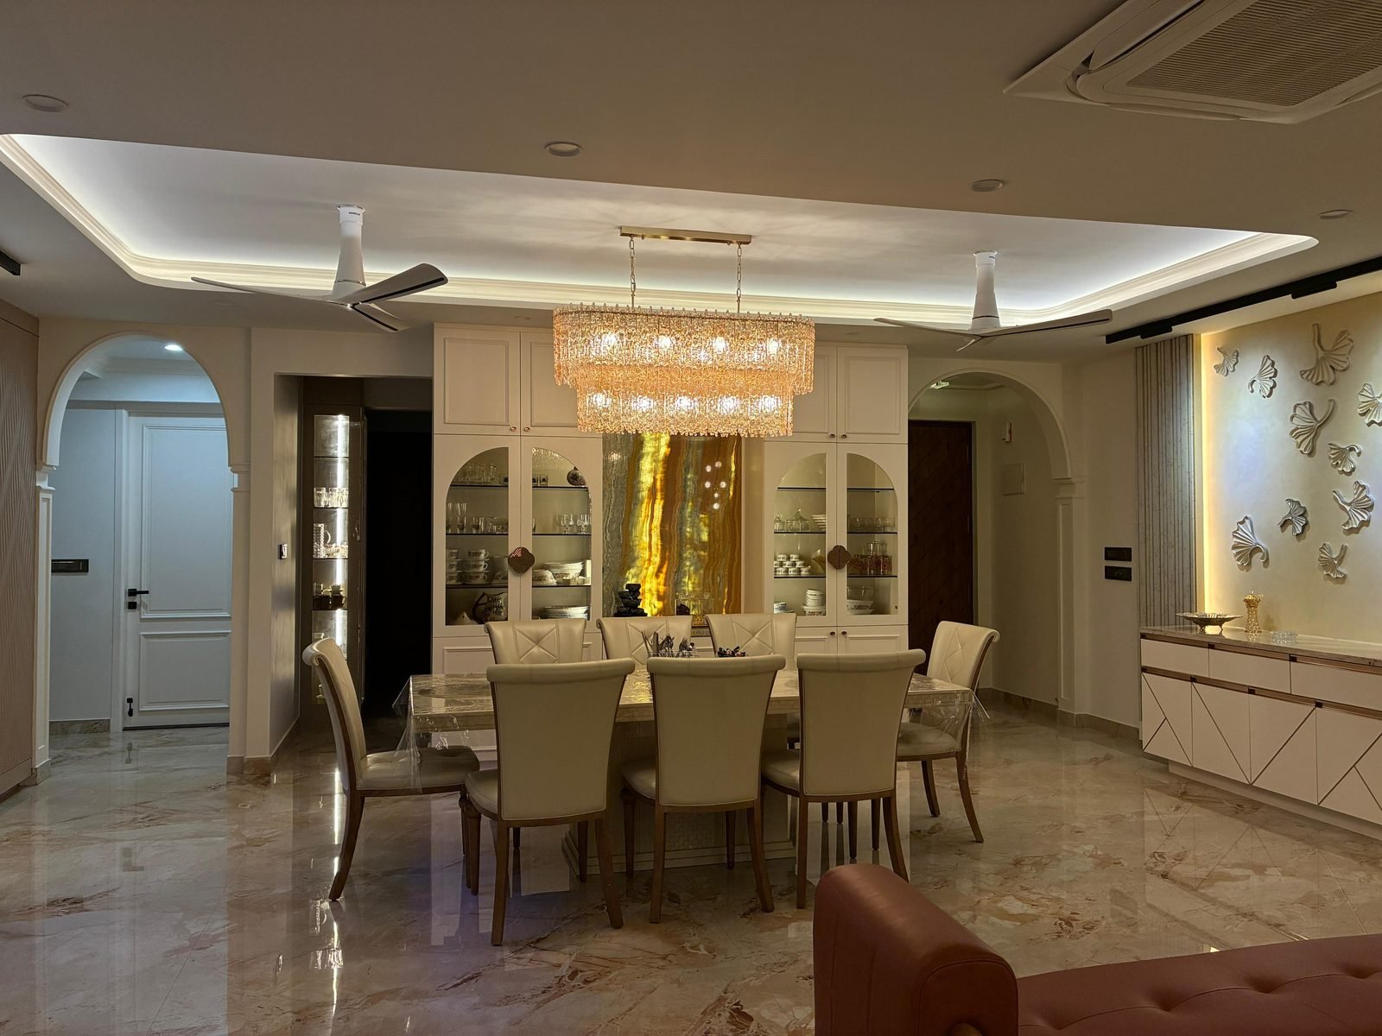
Arched dining hall with a crystal chandelier and marble floor
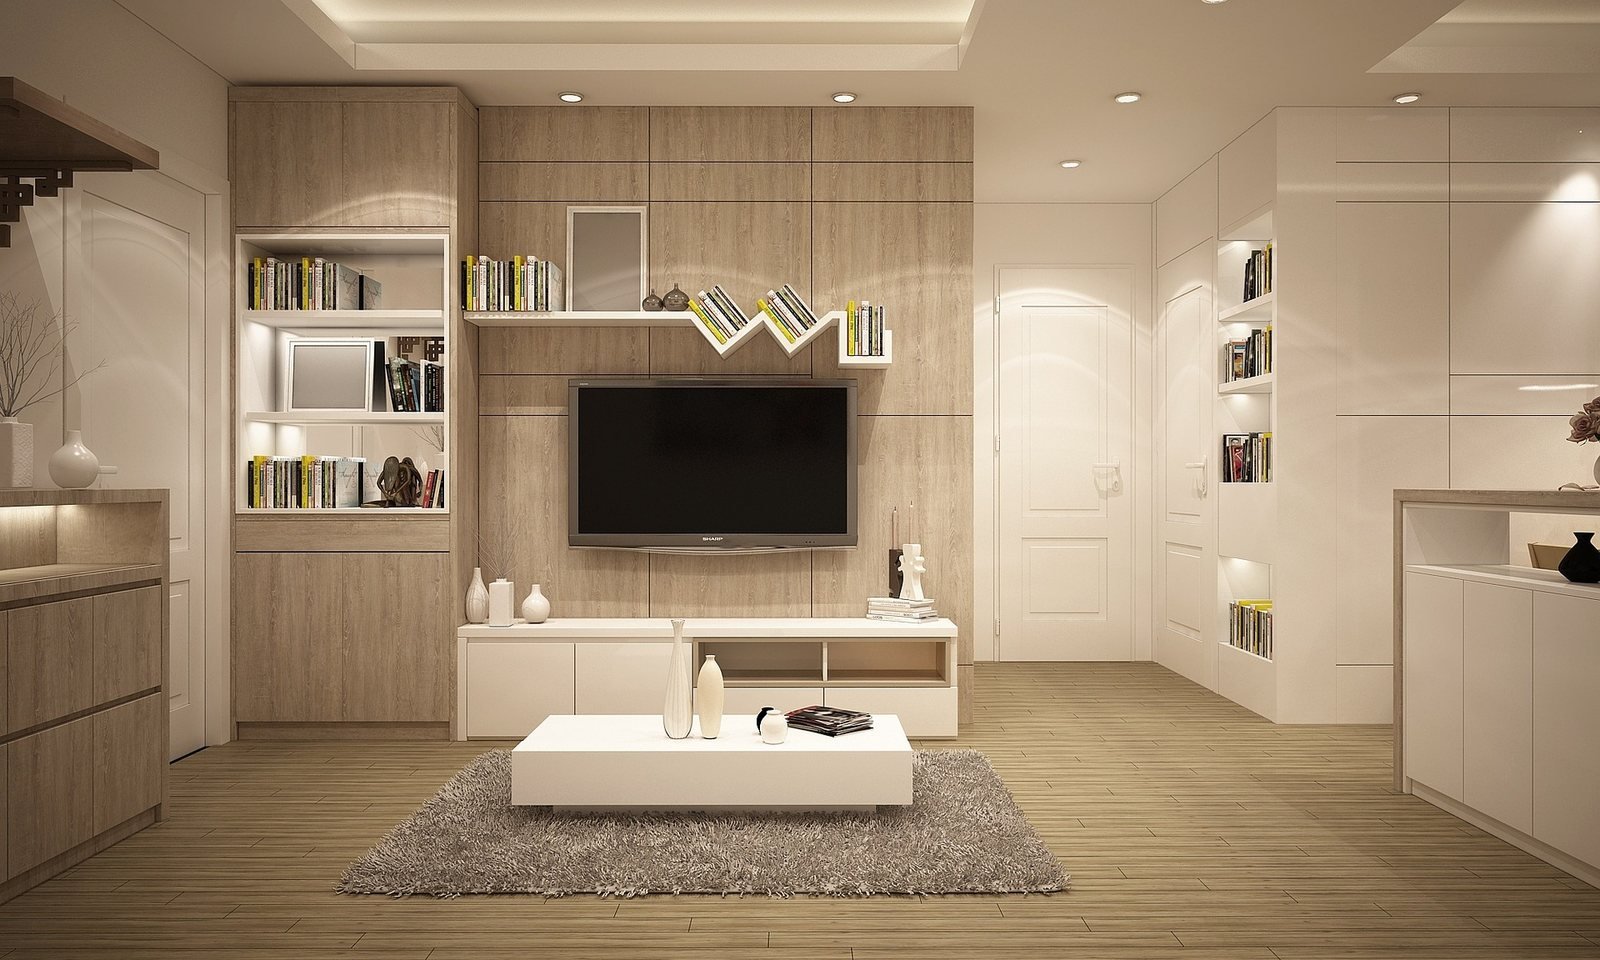
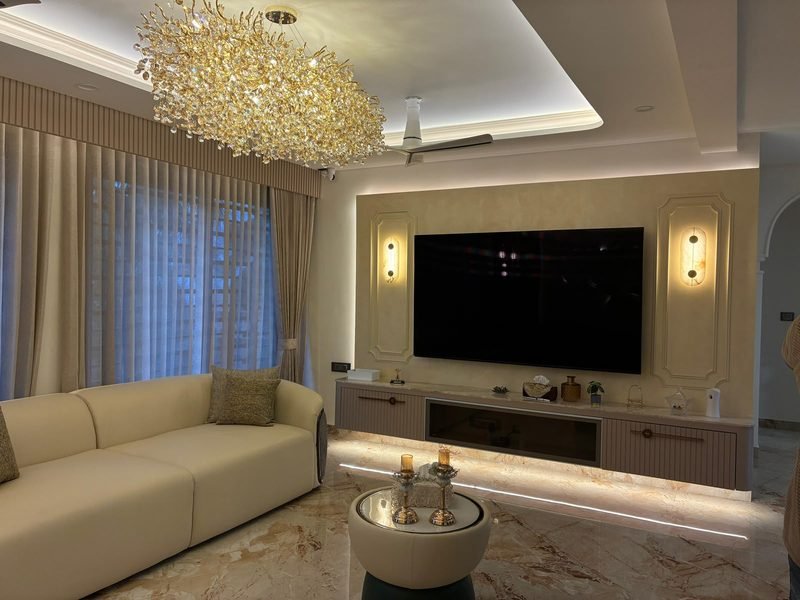
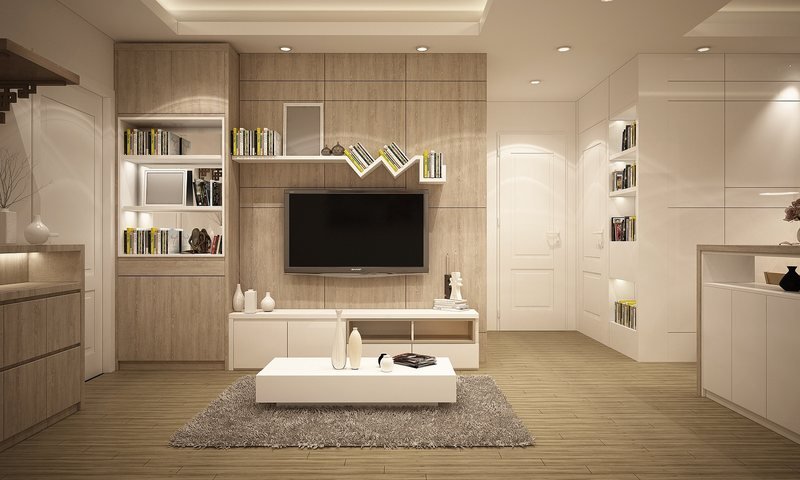
Living room with a warm lit TV wall and cream sofas
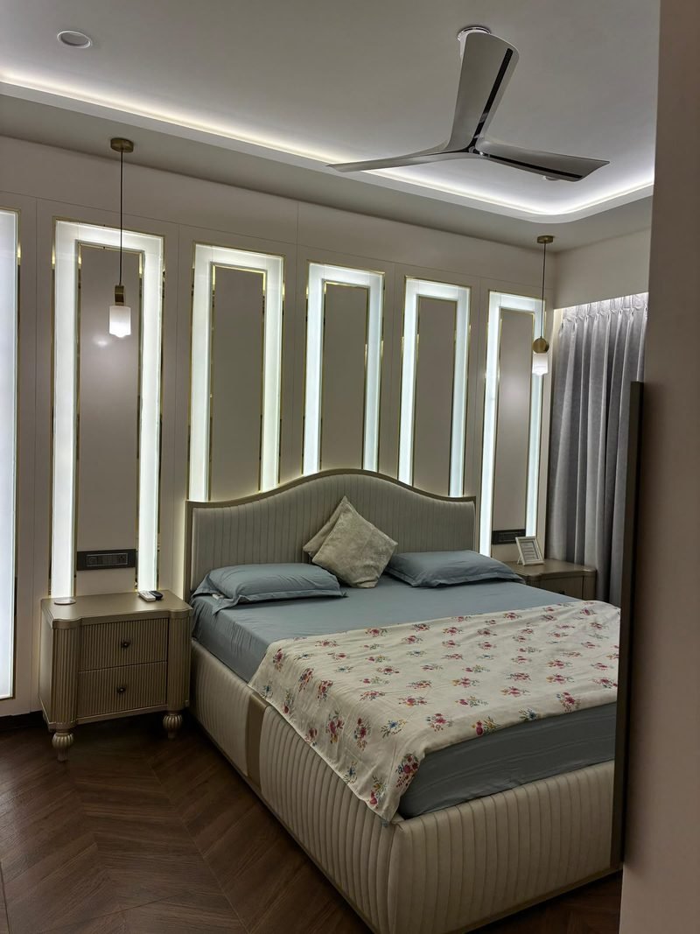
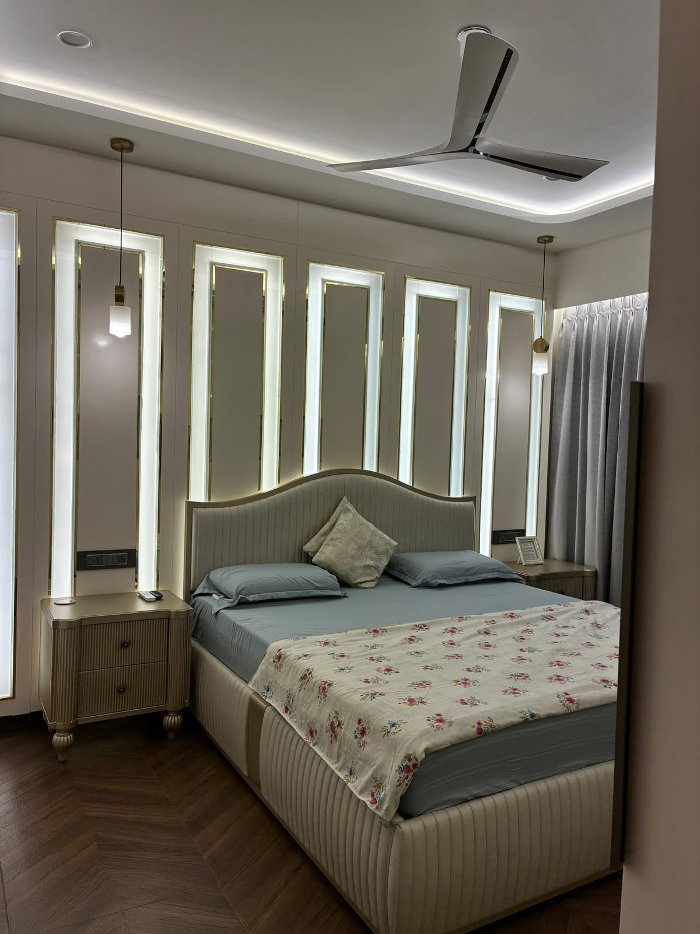
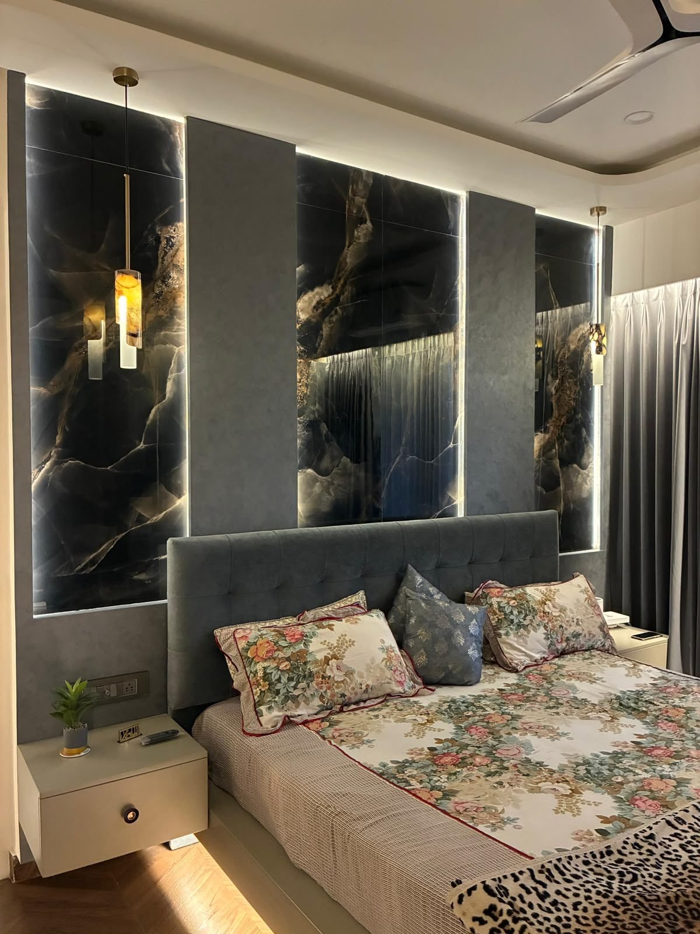
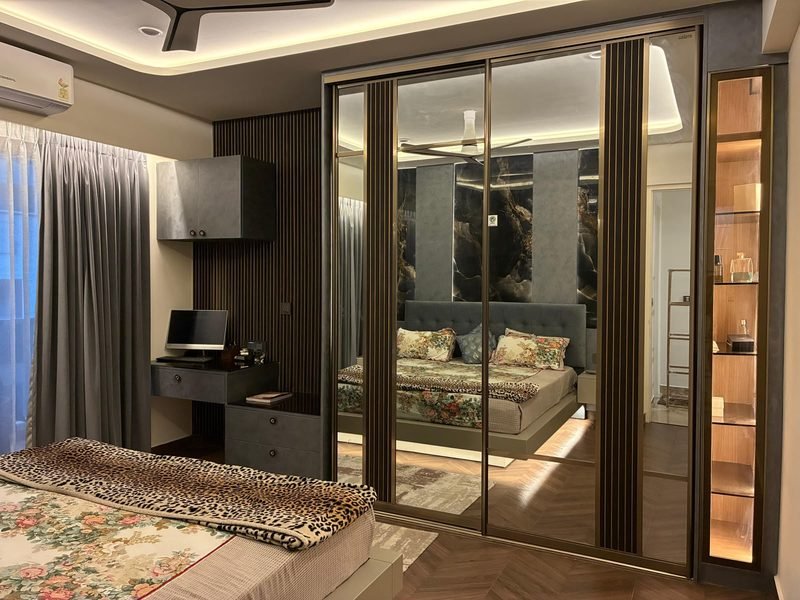
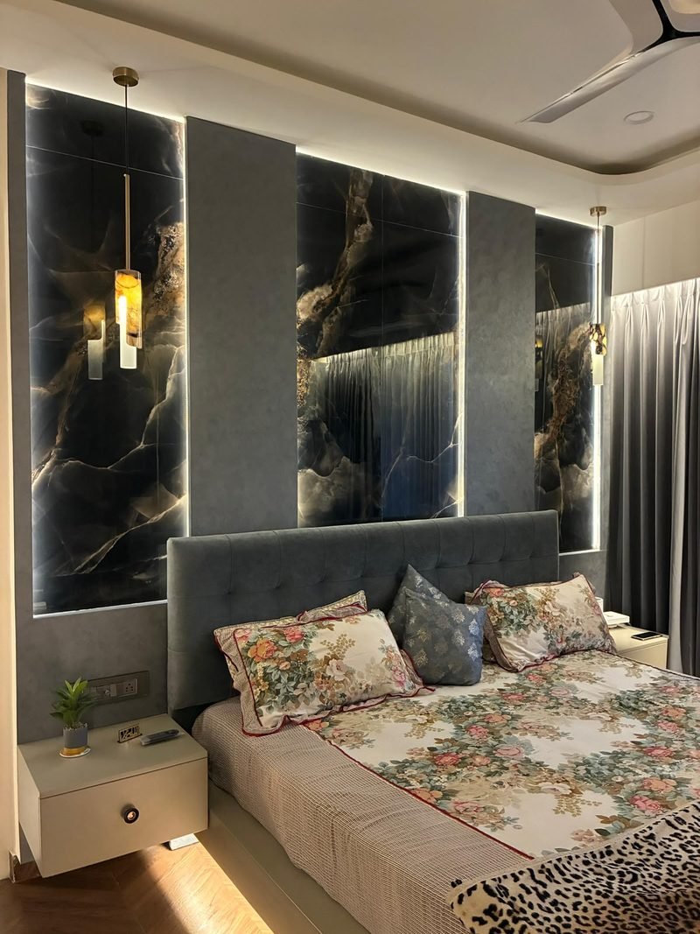
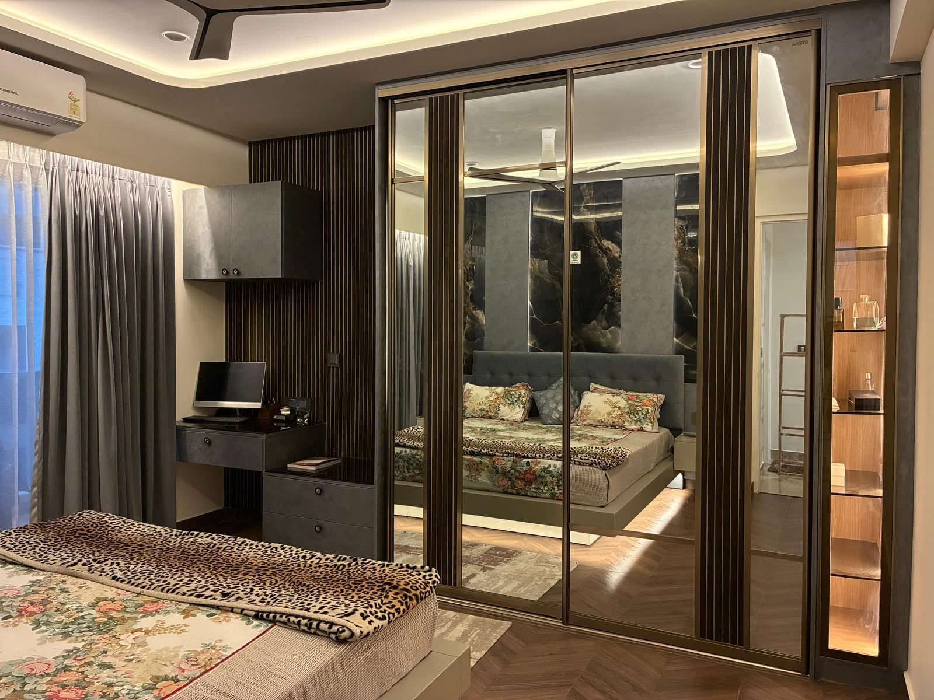
Bedroom with a mirrored wardrobe and fluted wood panels

Interior design studio, Bangalore

Considered rooms. Thoughtful execution.

Film

Walk through an OAK Interio project.

A short film of the finished apartment: the entry foyer, the carved relief wall and the lit niches that tie the rooms together.

See the full project

Interior design & execution

Across Bangalore and BEYOND

From apartments and villas to offices, boutiques and restaurants, OAK Interio designs and builds interiors for homes and businesses across Bangalore.

Who we are

OAK Interio designs and builds residential and commercial interiors in Bangalore. We pair innovative design with careful craftsmanship, and shape every plan around the people who will live and work in it.

Our studio
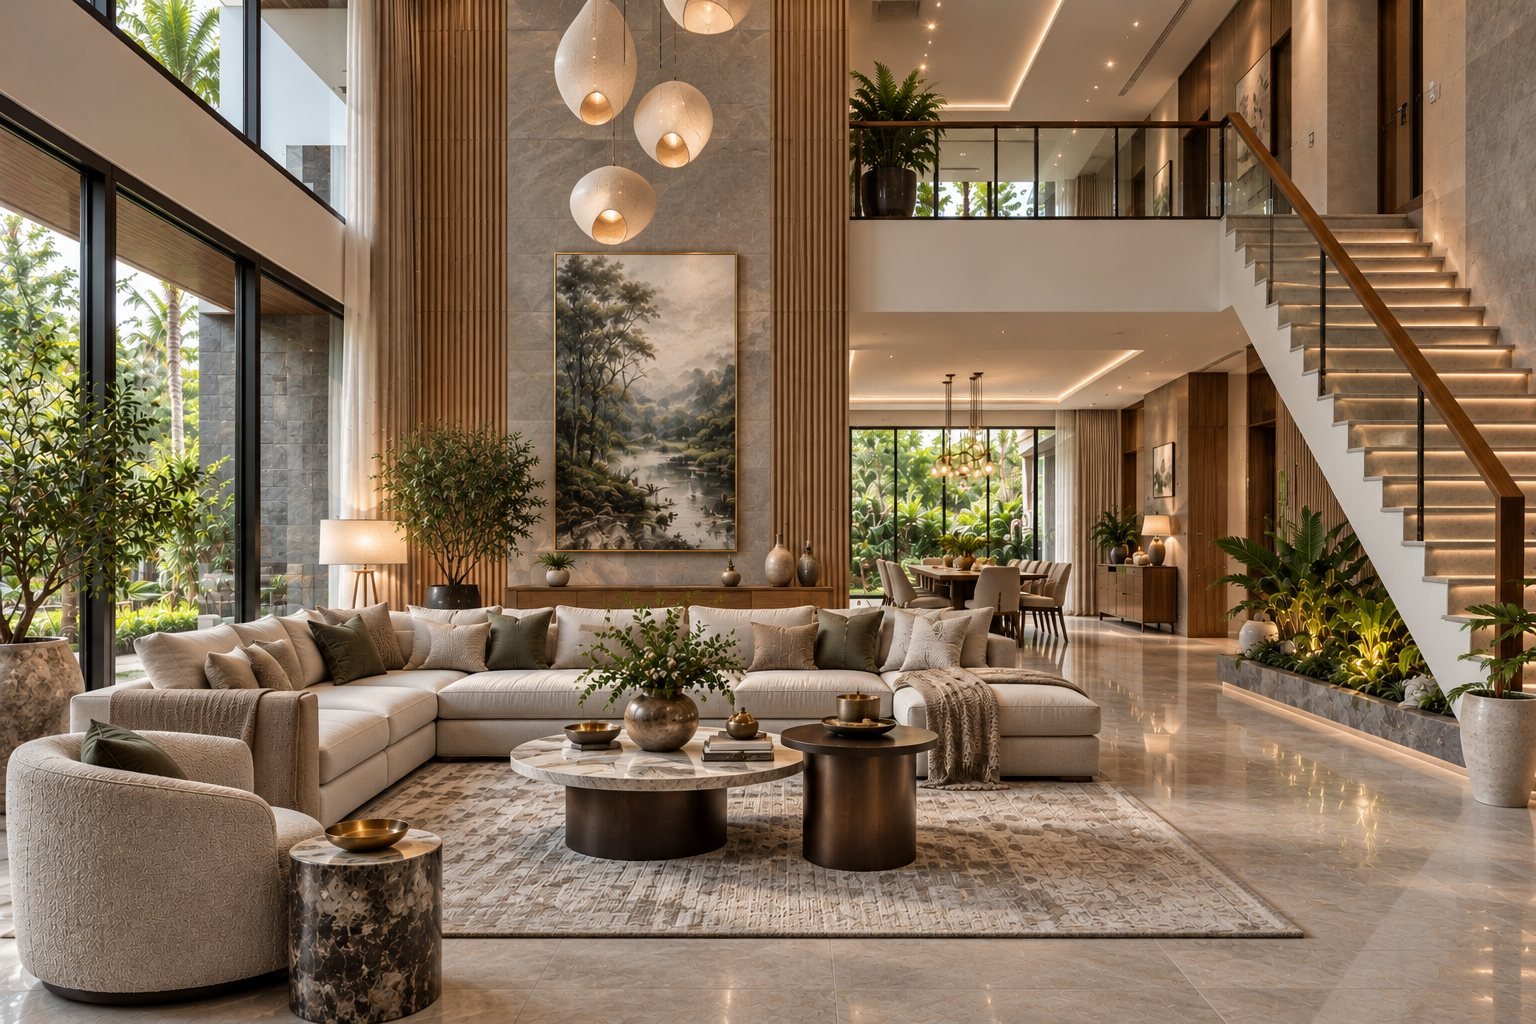
Tropical living room with a double-height ceiling, floating staircase and pendant lights

Interior designers in Bangalore

Homes that are planned, not just decorated.

Every OAK Interio home begins with a conversation: how the family wakes up, cooks, entertains and unwinds. From there our designers draw the layout, the lighting and the storage together, so that the finished rooms feel natural to live in and not merely photograph well.

Whether it is a two-bedroom apartment, a duplex or an independent villa in Bangalore, we handle the concept, the civil work, the carpentry and the finishing under one team, which keeps the plan, the budget and the schedule in one place.
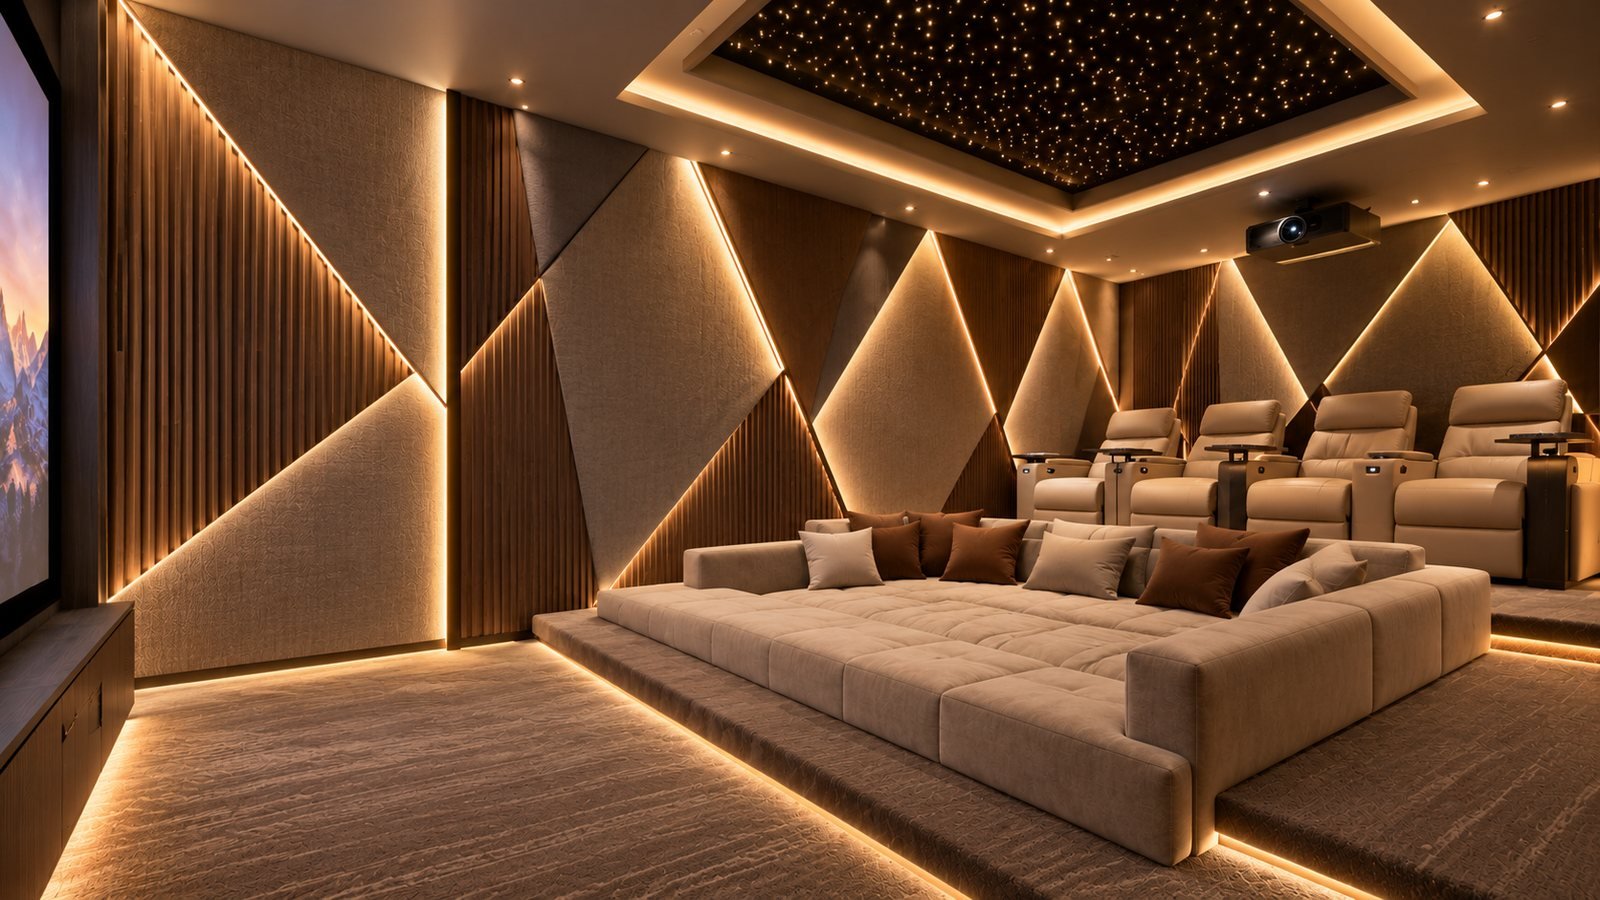
Home theatre with geometric lit wall panels and a starry ceiling

Light, material, proportion

Craftsmanship you can see and touch.

Cove lighting that softens a ceiling, a carved relief wall that gives a living room a centre, fluted timber that warms a bedroom: these details are designed on paper and then built by our own craftsmen, so that what you approved in the concept is what arrives on site.

We work with wood, stone, metal, glass and fabric, and we choose each material for how it ages and how it is cared for, not only for how it looks on day one.
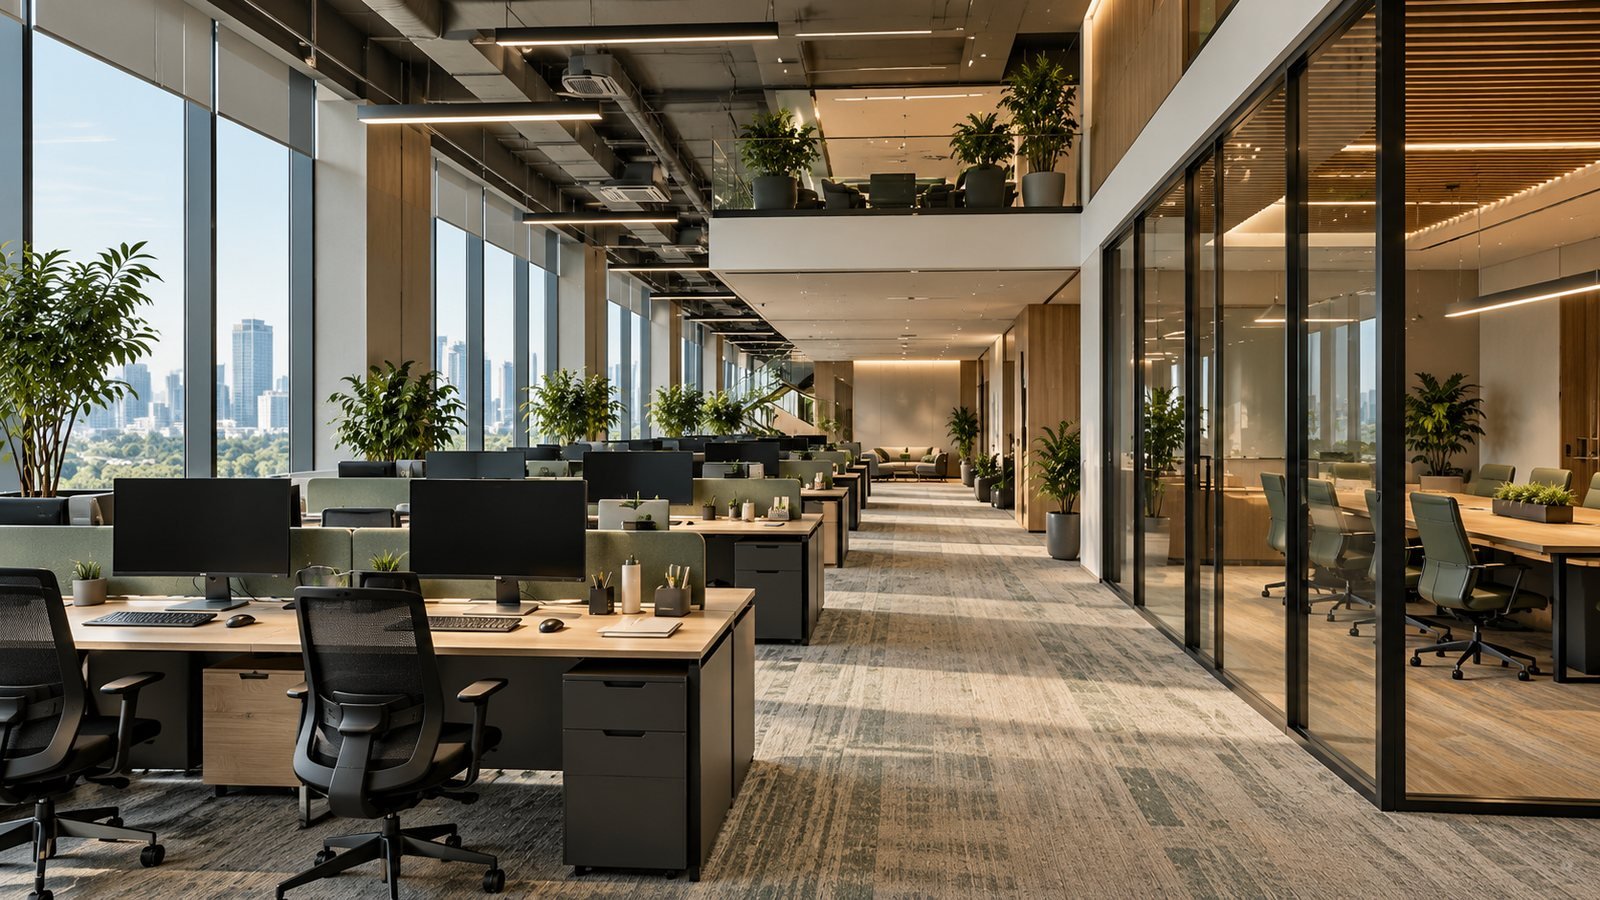
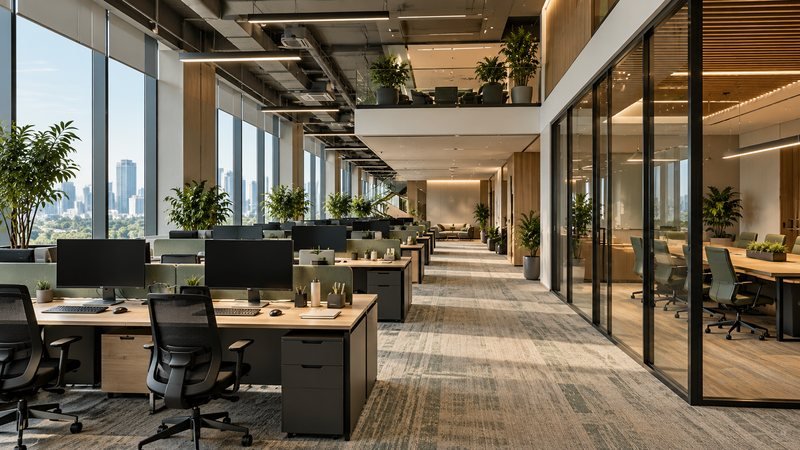
Open-plan office with greenery, glass partitions and city views

Offices, boutiques & restaurants

Commercial spaces with a clear identity.

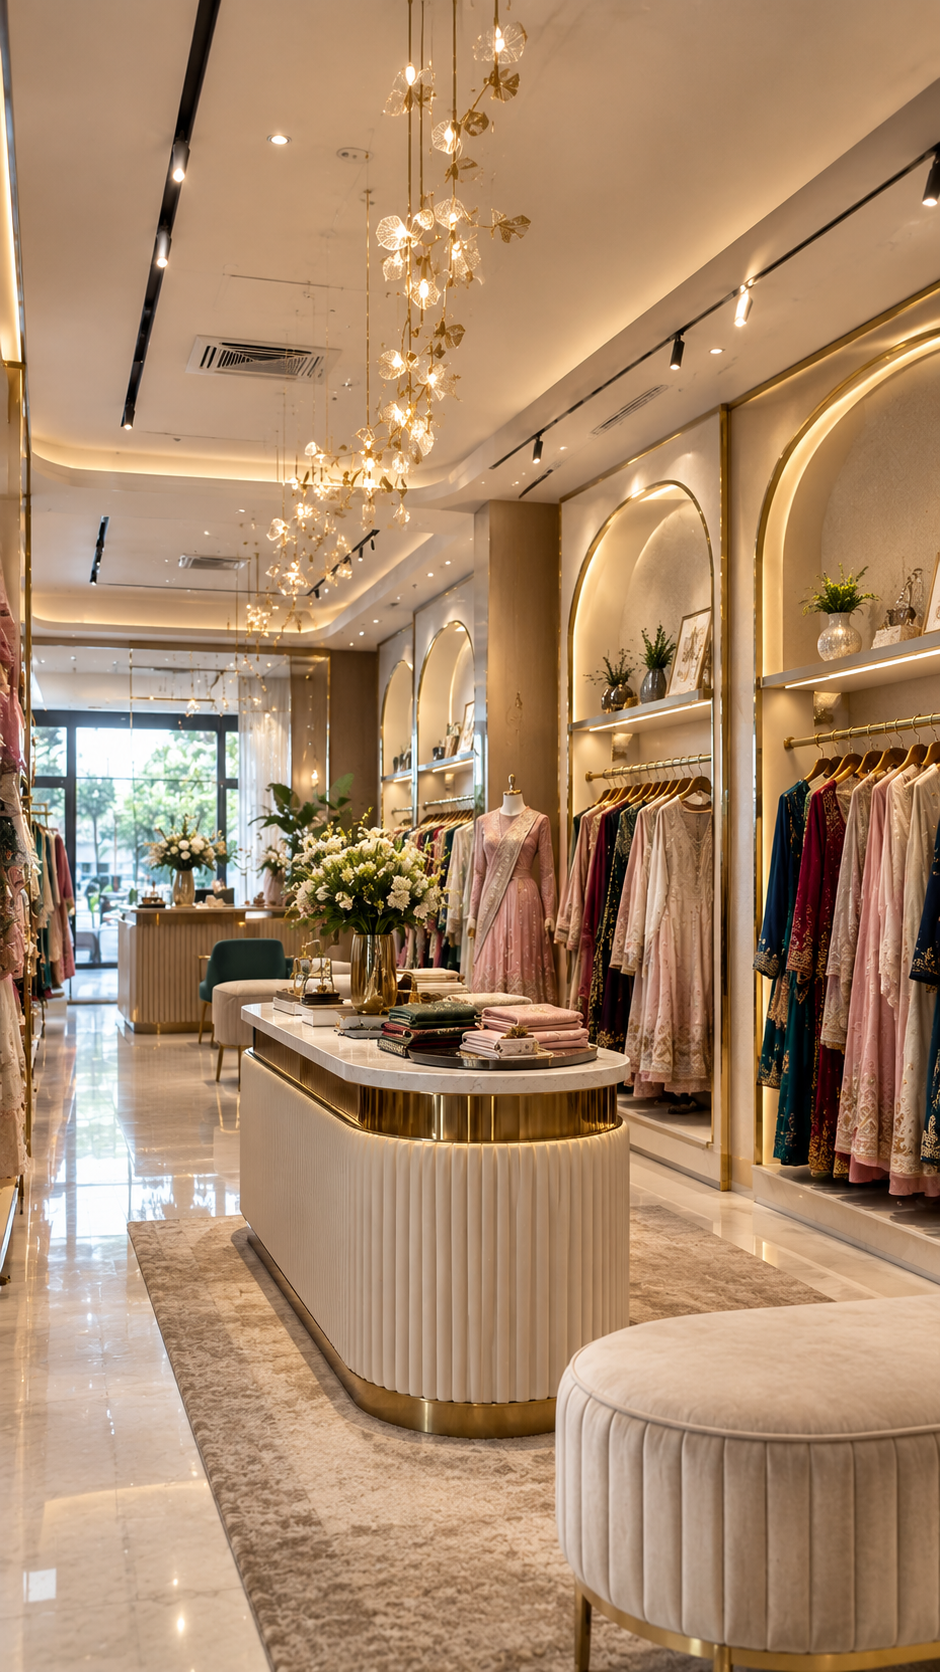
A workplace has to move people well, and a shop or a restaurant has to hold attention. We plan circulation, seating, display and lighting around daily use, and then give the space a material character that suits the brand.

Our commercial interior design and execution in Bangalore covers offices, retail interiors, cafes and restaurants, from the first layout to handover.
Our approach

A good room is more than its finish.

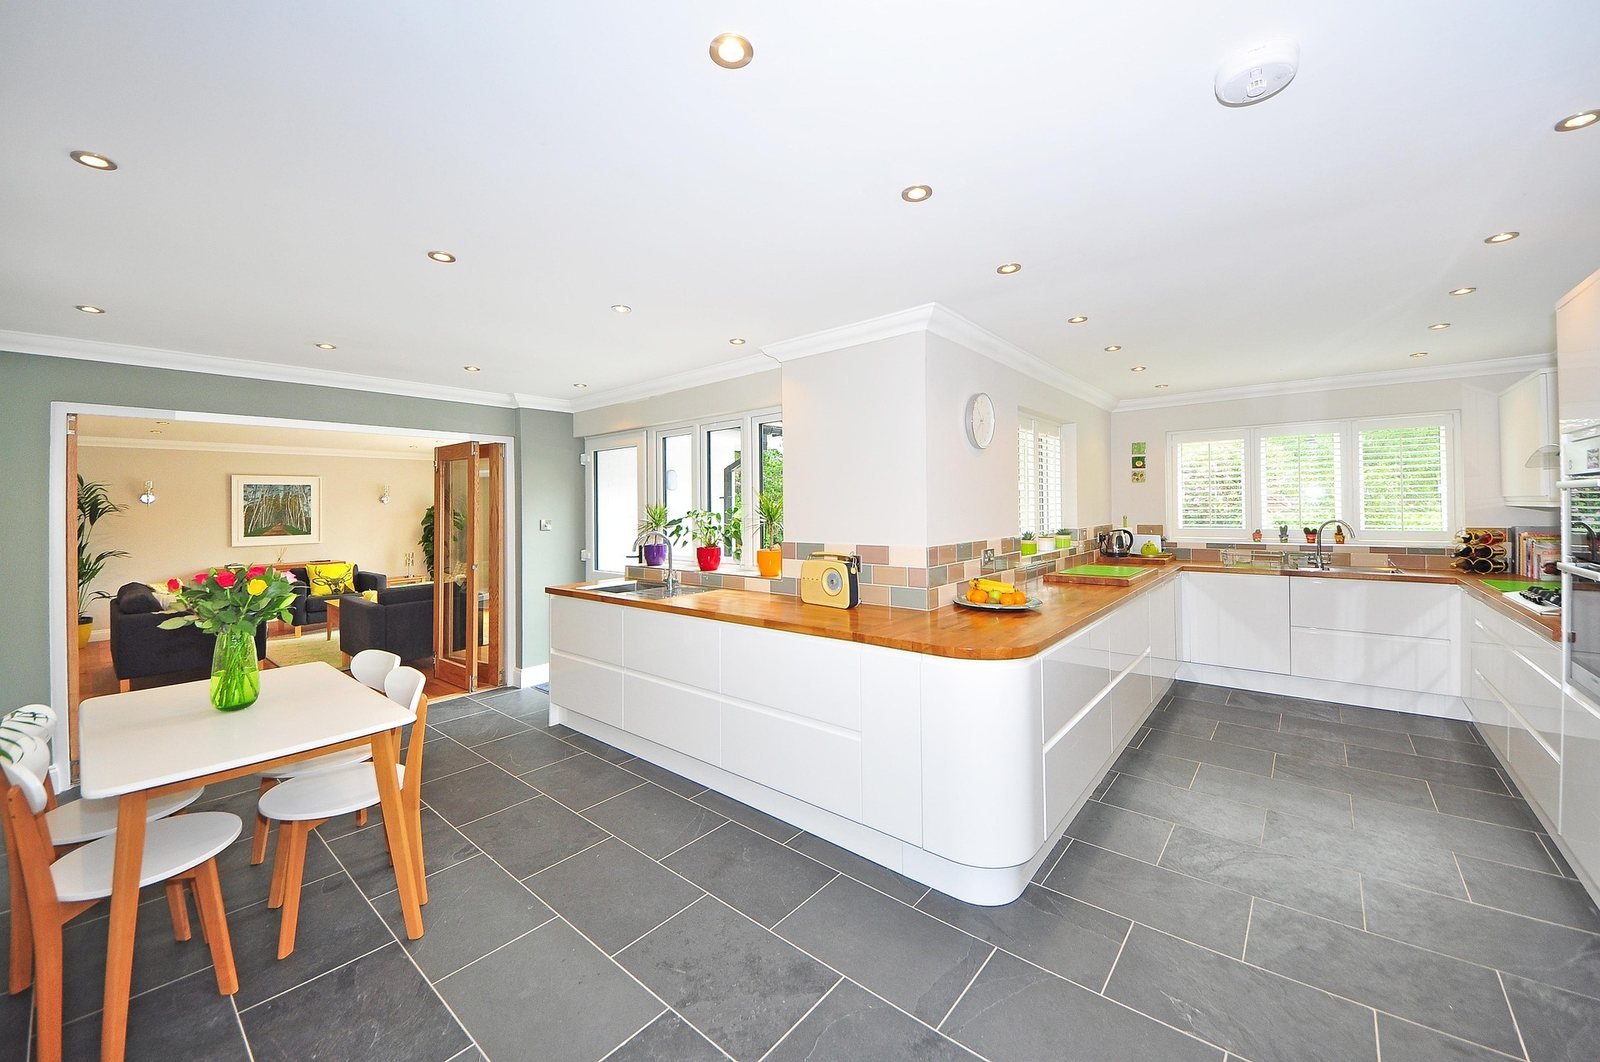
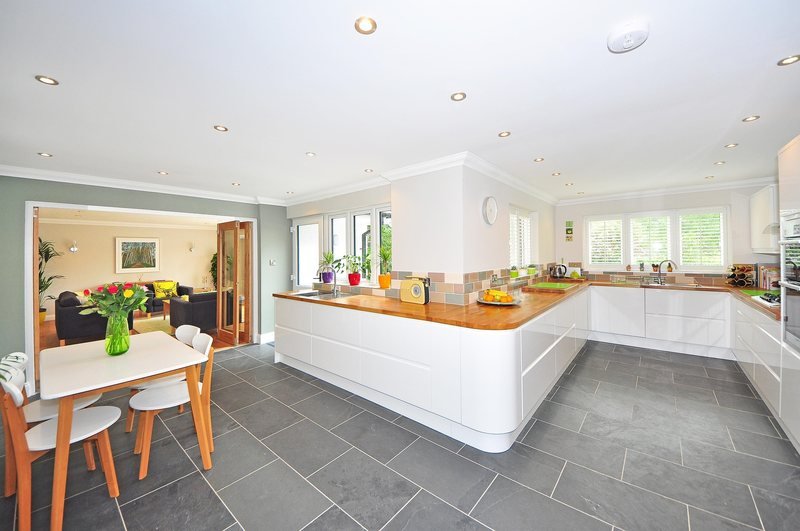
We bring layout, cabinetry, lighting and interior works into one conversation. For homes, that can mean a kitchen planned around movement and storage; for workplaces, circulation and everyday use shape the brief.

Our services include turnkey interior projects, modular kitchens, lighting design, custom furniture, space optimization, renovation and remodeling, interior civil work, plumbing, and electrical and HVAC planning, so that most of what a Bangalore home or office interior needs can be handled by one team.

Explore the services
Living room, carved relief wall
Dining hall with crystal chandelier
Living room, TV wall with cove lighting
Bedroom with mirrored wardrobe

Featured project

OAK Interio project

Studio
OAK Interio
Type
Residential
Location
Bengaluru
Scope
Living, dining, bedrooms
View project
Living room, carved relief wall

More work

All projects

What we do

From first sketch to handover, under one roof.

All services

How we work

Turning ideas into reality in four steps.

  1. 1

    Consultation and discovery

    We start with your vision, requirements and preferences, so the plan lines up with your goals.

  2. 2

    Concept development

    Our designers draw up layouts, colour schemes and material options for your style.

  3. 3

    Design approval

    You review the designs and we refine them until every detail matches your expectations.

  4. 4

    Execution and build

    The approved design moves into execution, with the planned elements brought together on site.

Listen, then design

The brief begins with the people who will use the space: their routines, priorities and preferences.

Consider the whole room

Layouts, finishes, lighting and built-in elements are considered together, rather than as separate decisions.

Keep the process collaborative

Consultation, concept review and design approval give clients a clear place in the process.


Let's design the space you've always wanted.

  • A one-on-one consultation with our design experts.
  • A detailed discussion of your preferences, style and budget.
  • Professional advice and tailored solutions for your space.
Book a visitSchedule an appointment

Reviews & testimonials

Words from the people who live in our rooms.

Lived in an OAK Interio space? We would love to hear how it feels.

Share your experience

Questions, answered

A few useful details.

What can I discuss in a first consultation?

Share the kind of space, your priorities, and what you hope to change. OAK Interio discusses the brief before moving into concept development.

Does OAK Interio work on both homes and workplaces?

Yes. The studio lists residential and commercial interior design and execution among its Bengaluru services.